<-- style PDP --> 178 Milos Road, Richmond Hill - Detached for sale for $1,558,000
  • terminated

178 Milos Road

Richmond Hill, Ontario, L4E 0M8 - Jefferson

$1,558,000

  • Neighbourhood

    Jefferson

  • Major Intersection

    Bathurst and Milos

  • Listed Since: 17 day(s)

  • Last update: 2 day(s) ago

Overview

  • Property Type

    Detached, 2-Storey

  • Bedrooms

    4

  • Bathrooms

    4

  • Basement

    Finished

  • Kitchen

    1

  • Total Parking

    4 (2 Detached Garage)

  • Lot Size

    50.36x89.1 (Feet)

  • Taxes

    $6,832.00 (2025)

  • Type

    Freehold

Property Description

Property description for 178 Milos Road, Richmond Hill

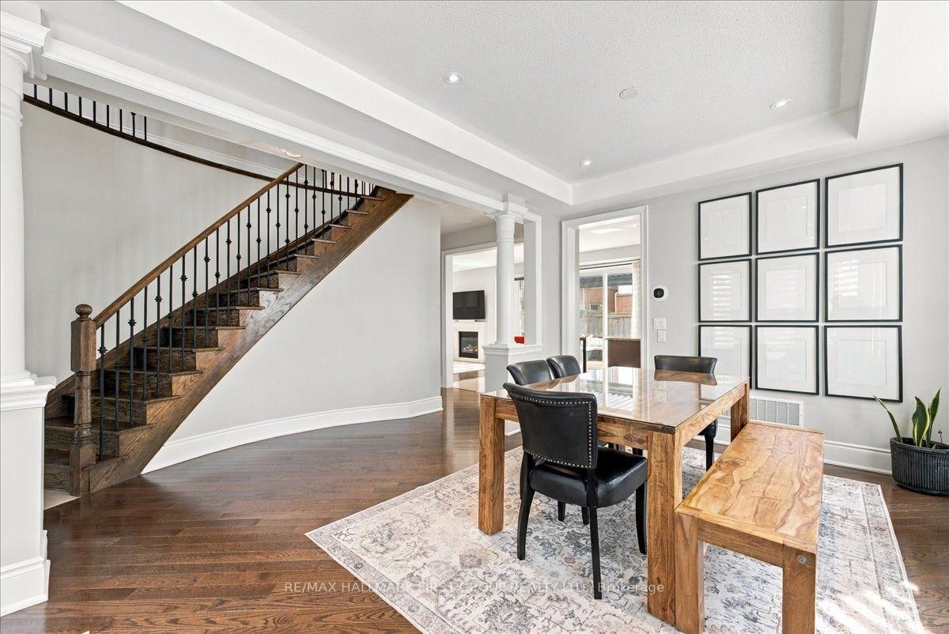
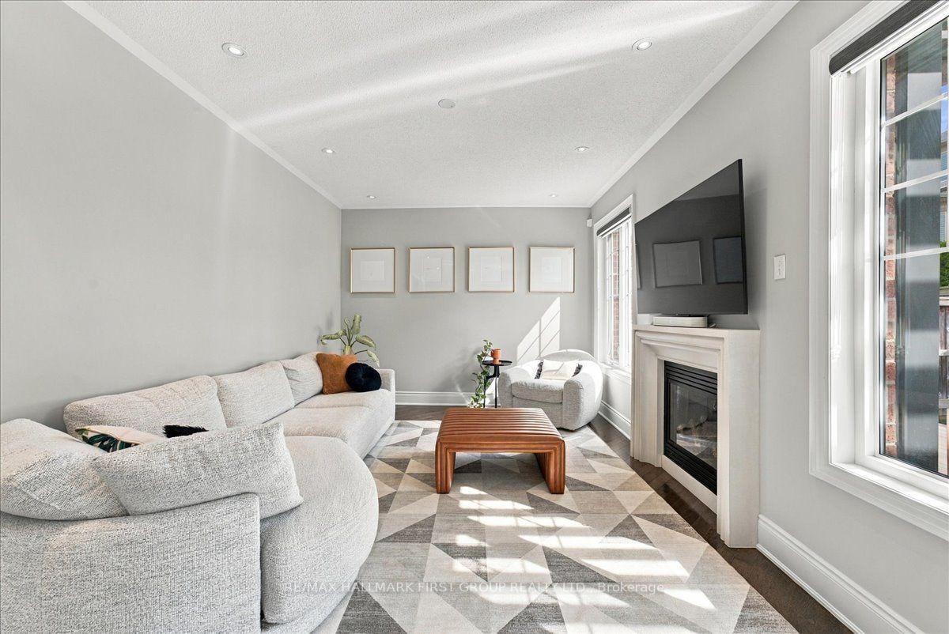
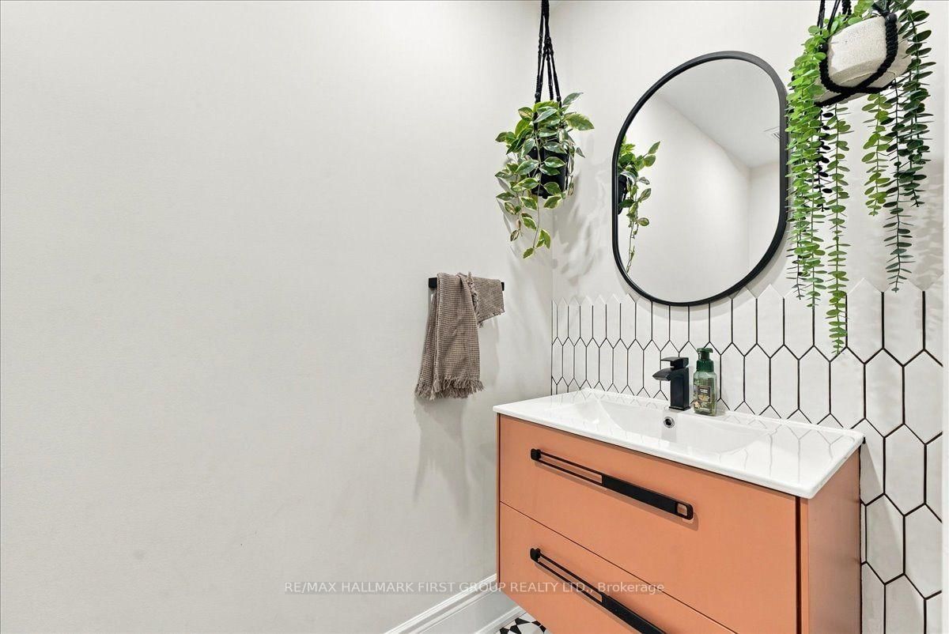
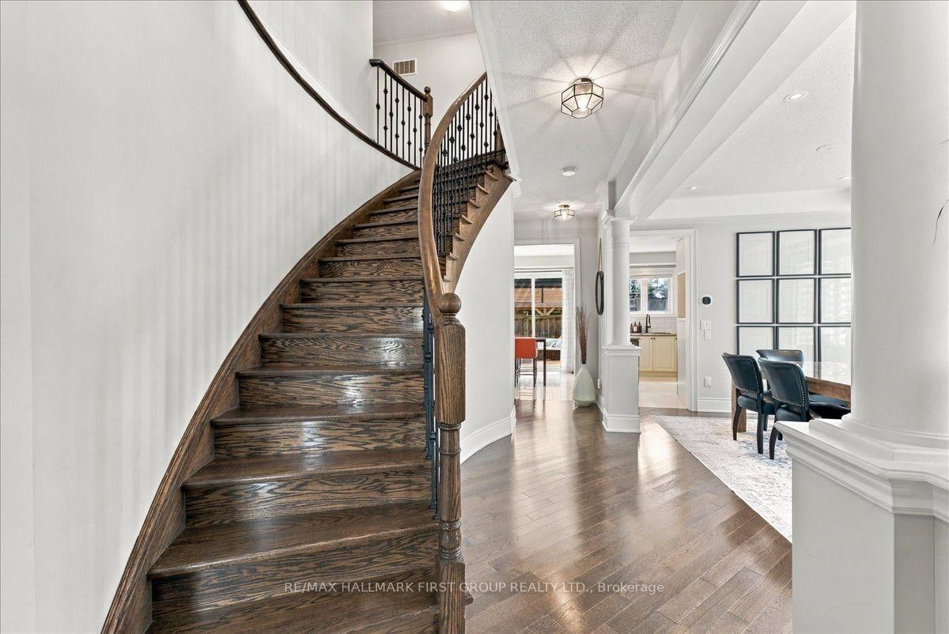
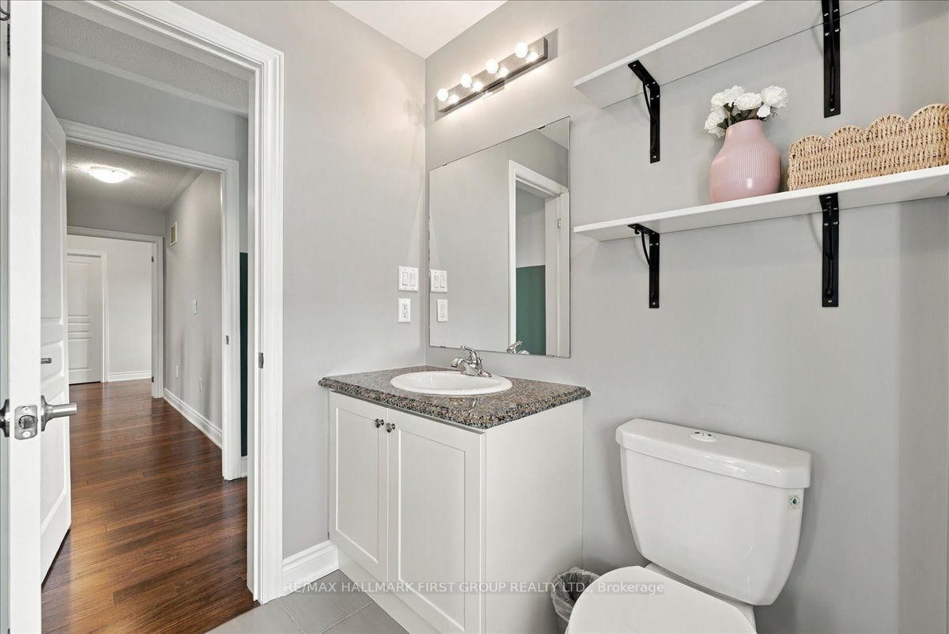
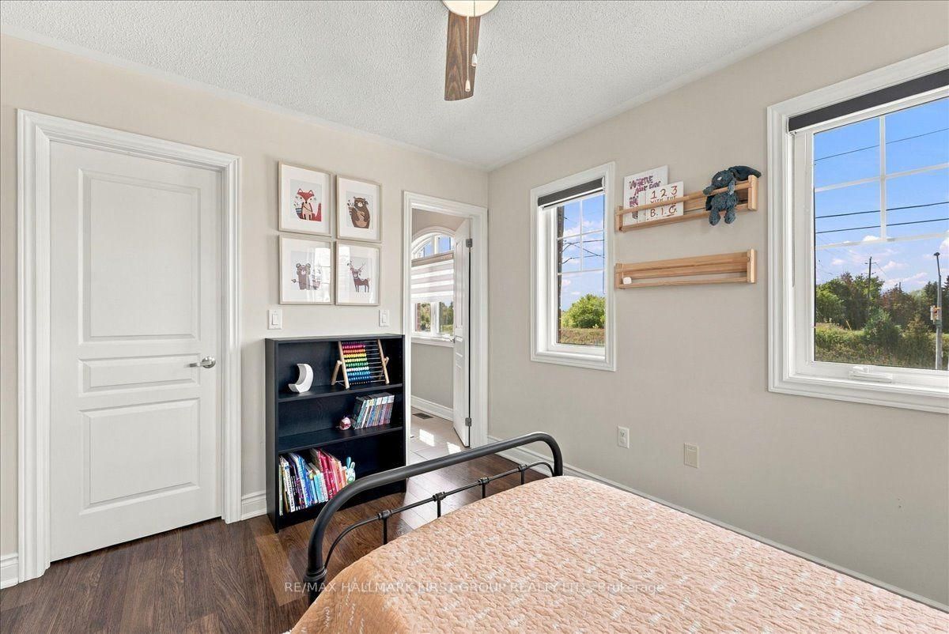
Your Search Stops Here! Set on a premium corner lot in the desirable Jefferson neighbourhood of Richmond Hill, this bright and spacious home offers a rare 64-ft-wide backyard, multiple ensuites and an abundance of natural light. The main floor features hardwood flooring, 9-ft ceilings, coffered ceilings in the living and dining rooms, an oak staircase with iron pickets, and polished porcelain tile. The kitchen offers tall cabinetry, backsplash and granite countertops.Recent improvements elevate both comfort and everyday living, including a spa-inspired primary bedroom ensuite, built-in his-and-hers closets, upgraded blinds, powder room, a new front door and walkway, full-property sprinkler system, enhanced landscaping, a functional dedicated mudroom, and an inviting outdoor retreat featuring a sizeable walk-out deck and modern gazebo with automatic shades-ideal for relaxing and entertaining throughout the seasons. The home also features a finished basement and furnace (2022), providing additional versatile living and recreation space.Enjoy an exceptional location with convenient access to York Region Transit, multiple GO Transit stations including King GO and Gormley GO, and major highways 400 and 404. Families will appreciate proximity to Beynon Fields Public School (French Immersion), Cardinal Carter Catholic High School, and Our Lady of Hope Catholic Elementary School, along with nearby parks, trails such as Oak Ridges Moraine access, and walkable to restaurants and coffee shops. A well-maintained home combining generous living spaces, thoughtful recent upgrades and an exceptional indoor-outdoor lifestyle in one of Richmond Hill's established communities.

Listed by RE/MAX HALLMARK FIRST GROUP REALTY LTD.

  • MLS #

    N13820348

  • Sq. Ft

    2500-3000

  • Sq. Ft. Source

    MLS

  • Lot Irregularities

    n/a

  • Year Built

    6-15

  • Pool

    None

  • Drive

    n/a

  • Garage

    Detached, 2 spaces

  • Total Parking

    4

  • Family Room

    Y

  • Den

    Y

  • Exterior

    Brick

  • Fireplace

    Y

  • Roof

    Asphalt Shingle

  • Foundation

    Concrete

  • Elevator

    n/a

  • Water View

    n/a

  • Laundry Level

    n/a

  • Heat

    Forced Air

  • A/C

    Central Air

  • Water

    Municipal

  • Water Supply

    n/a

  • Sewers

    Sewers

  • Central Vac

    N

  • Living

    5.55 x 3.08 ft Main level

    hardwood floor, Combined W/Dining, Bay Window

  • Dining

    5.55 x 3.08 ft Main level

    hardwood floor, Combined W/Living, Coffered Ceiling

  • Family

    5.18 x 3.54 ft Main level

    hardwood floor, Gas Fireplace, Open Concept

  • Kitchen

    3.9 x 2.74 ft Main level

    Tile Floor, Granite Counter, Stainless Steel Appl

  • Primary

    5.18 x 3.69 ft 2nd level

    Laminate, 4 Pc Ensuite, W/I Closet

  • 2nd Br

    3.96 x 3.35 ft 2nd level

    Laminate, 4 Pc Ensuite, W/I Closet

  • 3rd Br

    3.72 x 3.17 ft 2nd level

    Laminate, Semi Ensuite, W/I Closet

  • 4th Br

    3.47 x 3.45 ft 2nd level

    Laminate, Semi Ensuite, Closet

  • Rec

    1.0 x 0.3 ft Lower level

    Laminate, Pot Lights

  • MLS #

    N13820348

  • Sq. Ft

    2500-3000

  • Sq. Ft. Source

    MLS

  • Lot Irregularities

    n/a

  • Year Built

    6-15

  • Pool

    None

  • Drive

    n/a

  • Garage

    Detached, 2 spaces

  • Total Parking

    4

  • Family Room

    Y

  • Den

    Y

  • Exterior

    Brick

  • Fireplace

    Y

  • Roof

    Asphalt Shingle

  • Foundation

    Concrete

  • Elevator

    n/a

  • Water View

    n/a

  • Laundry Level

    n/a

  • Heat

    Forced Air

  • A/C

    Central Air

  • Water

    Municipal

  • Water Supply

    n/a

  • Sewers

    Sewers

  • Central Vac

    N

  • Living

    5.55 x 3.08 ft Main level

    hardwood floor, Combined W/Dining, Bay Window

  • Dining

    5.55 x 3.08 ft Main level

    hardwood floor, Combined W/Living, Coffered Ceiling

  • Family

    5.18 x 3.54 ft Main level

    hardwood floor, Gas Fireplace, Open Concept

  • Kitchen

    3.9 x 2.74 ft Main level

    Tile Floor, Granite Counter, Stainless Steel Appl

  • Primary

    5.18 x 3.69 ft 2nd level

    Laminate, 4 Pc Ensuite, W/I Closet

  • 2nd Br

    3.96 x 3.35 ft 2nd level

    Laminate, 4 Pc Ensuite, W/I Closet

  • 3rd Br

    3.72 x 3.17 ft 2nd level

    Laminate, Semi Ensuite, W/I Closet

  • 4th Br

    3.47 x 3.45 ft 2nd level

    Laminate, Semi Ensuite, Closet

  • Rec

    1.0 x 0.3 ft Lower level

    Laminate, Pot Lights

Thinking of Selling?

Find Out Your Home’s Value in Today’s Market!

No Email or Signup is required to view your home estimate.

estimate your home value

Contact Manoj Kukreja

Sales Representative,
Century 21 People’s Choice Realty Inc.,
Brokerage
(647) 576 - 2100

Manoj profile avatar

Property History

Property history for 178 Milos Road, Richmond Hill

This property has been sold 5 times before. Create your free account to explore sold prices, detailed property history, and more insider data.

Sign In / Register

Estimated price

Date
Price
Change
2026-09-23
$1,527,697
3.62%

Inventory Graph

10 9 8 7 6 5 4 3 2 1 0 3 Months of inventory SELLER'S Market BALANCED Market BUYER'S Market

Mortgage Calculator

This data is for informational purposes only.

Mortgage Payment per month

Principal Amount

Interest

Total Payable

Amortization

Amortization

Closing Cost Calculator

This data is for informational purposes only.

Closing Cost Total for this property

Total Cash flow for purchasing this property

Down Payment(%)*
Additional information

Provincial Land Transfer Tax

Ontario Land Transfer Tax Rebate

Toronto Land Transfer Tax

Toronto Land Transfer Tax Rebate

PST on CMHC Insurance Premium

Lawyer Fees

$2,825

Government Registration Fee's

$164

Title Insurance

Closing Cost Total

Total Cash flow for purchasing this property

Provincial Land Transfer Tax

Ontario Land Transfer Tax Rebate

Toronto Land Transfer Tax

Toronto Land Transfer Tax Rebate

PST on CMHC Insurance Premium

Lawyer Fees

$2,825

Government Registarion Fee's

$164

Title Insurance

Down Payment(%)*

* A down payment of less than 20% is permitted only for first-time home buyers purchasing their principal residence. The minimum down payment required is 5% for the portion of the purchase price up to $500,000, and 10% for the portion between $500,000 and $1,500,000. For properties priced over $1,500,000, a minimum down payment of 20% is required.

Thinking of Selling?

Find Out Your Home’s Value in Today’s Market!

No Email or Signup is required to view your home estimate.

estimate your home value

Contact Manoj Kukreja

Sales Representative, Century 21 People’s Choice Realty Inc., Brokerage
(647) 576 - 2100

Manoj profile avatar

Recent Sold Listings in Jefferson, Richmond Hill

Popular Cities